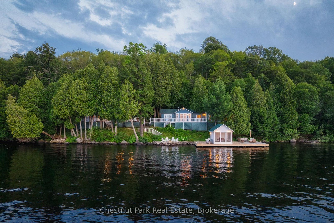
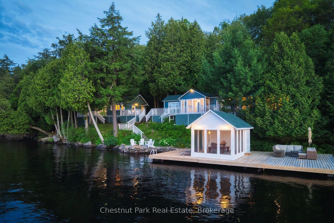
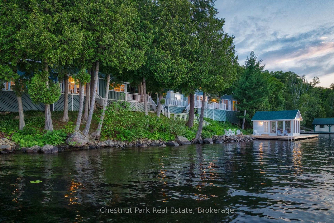
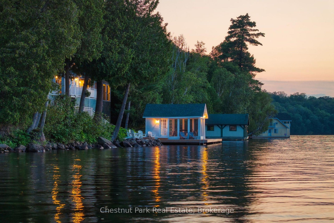
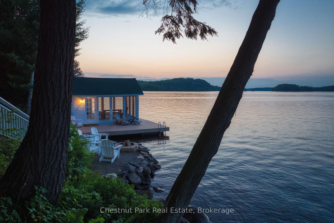
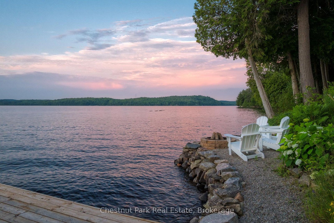
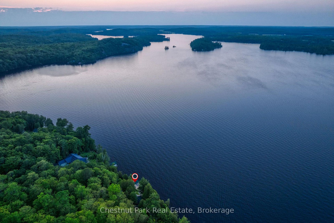
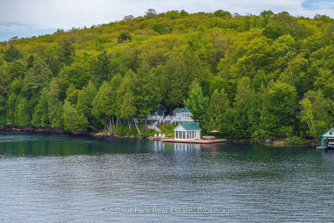
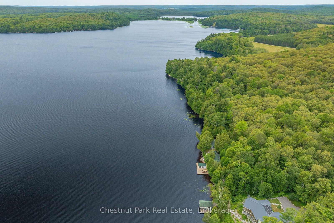
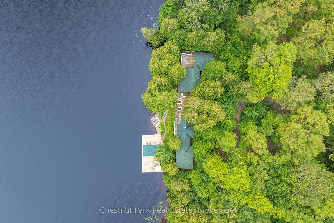
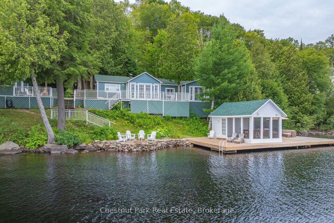
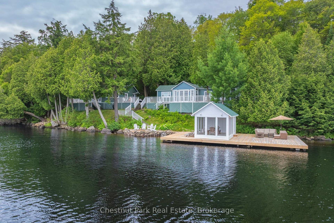
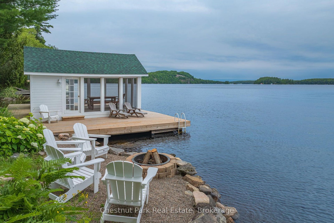
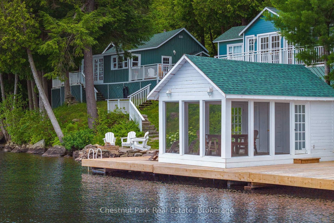
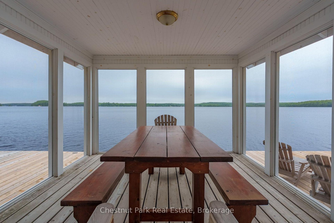
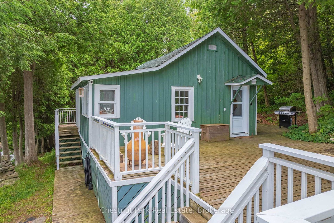
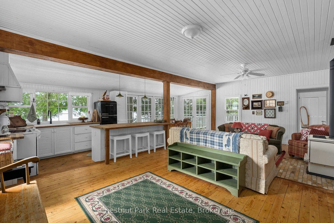
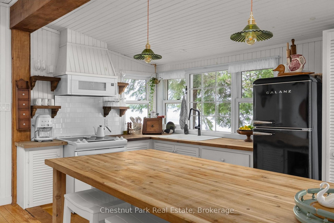
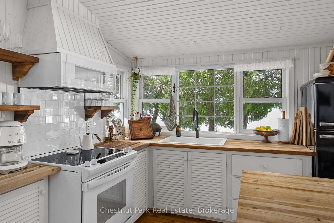
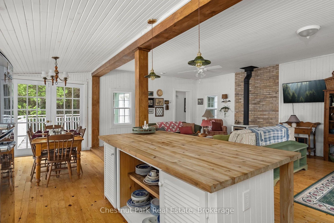
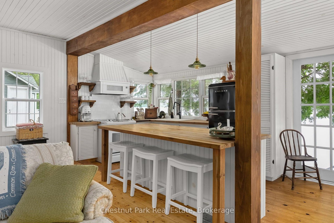
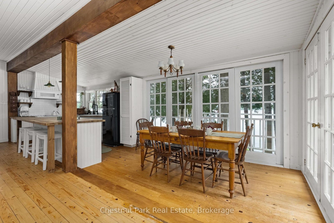
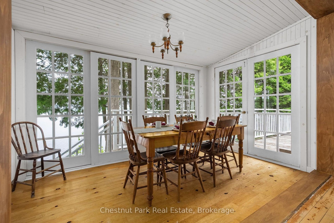
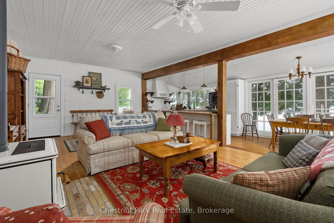
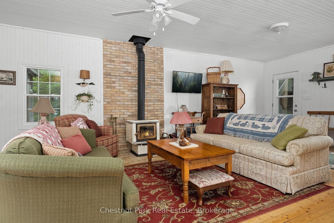
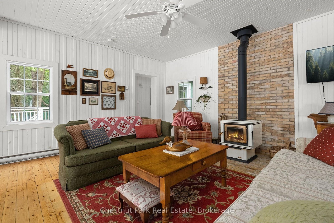
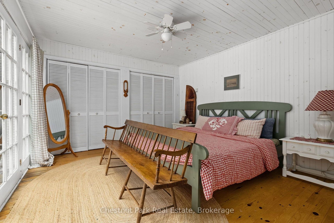
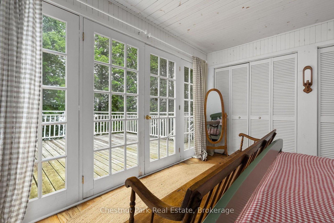
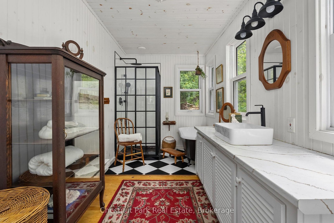
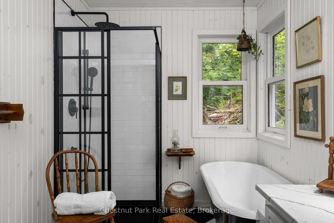
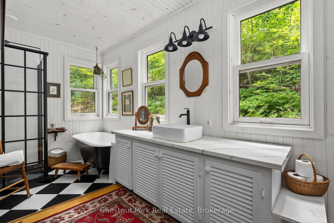
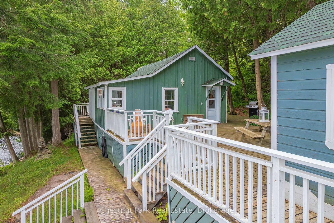
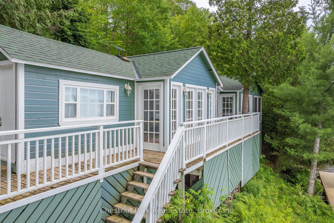
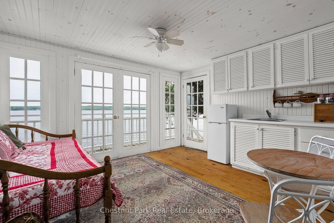
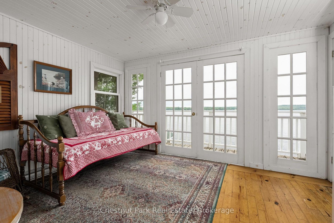
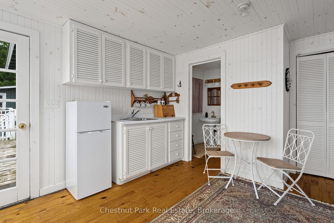
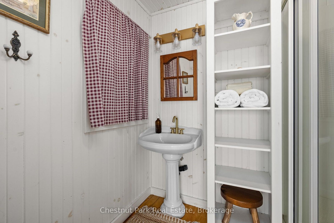
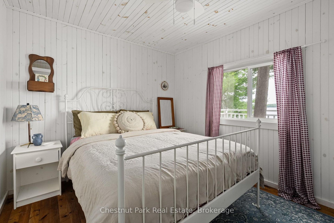
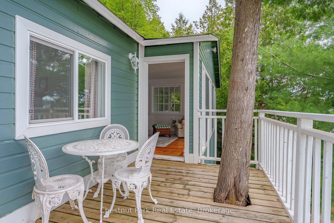
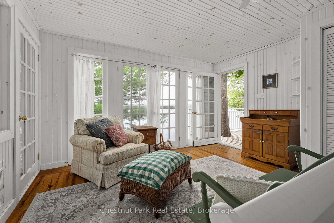
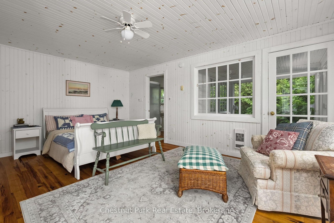
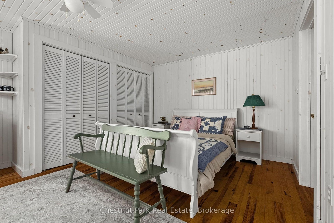
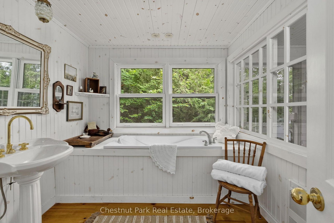
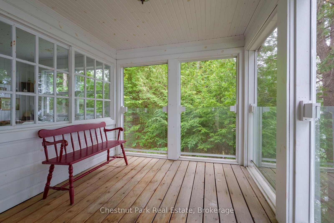
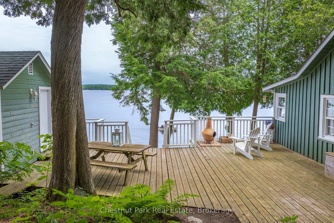
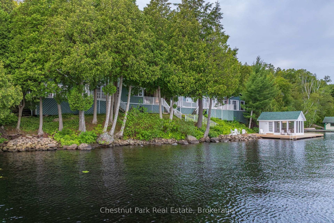
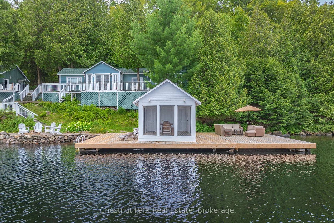
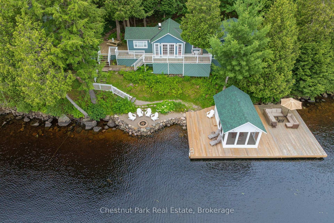
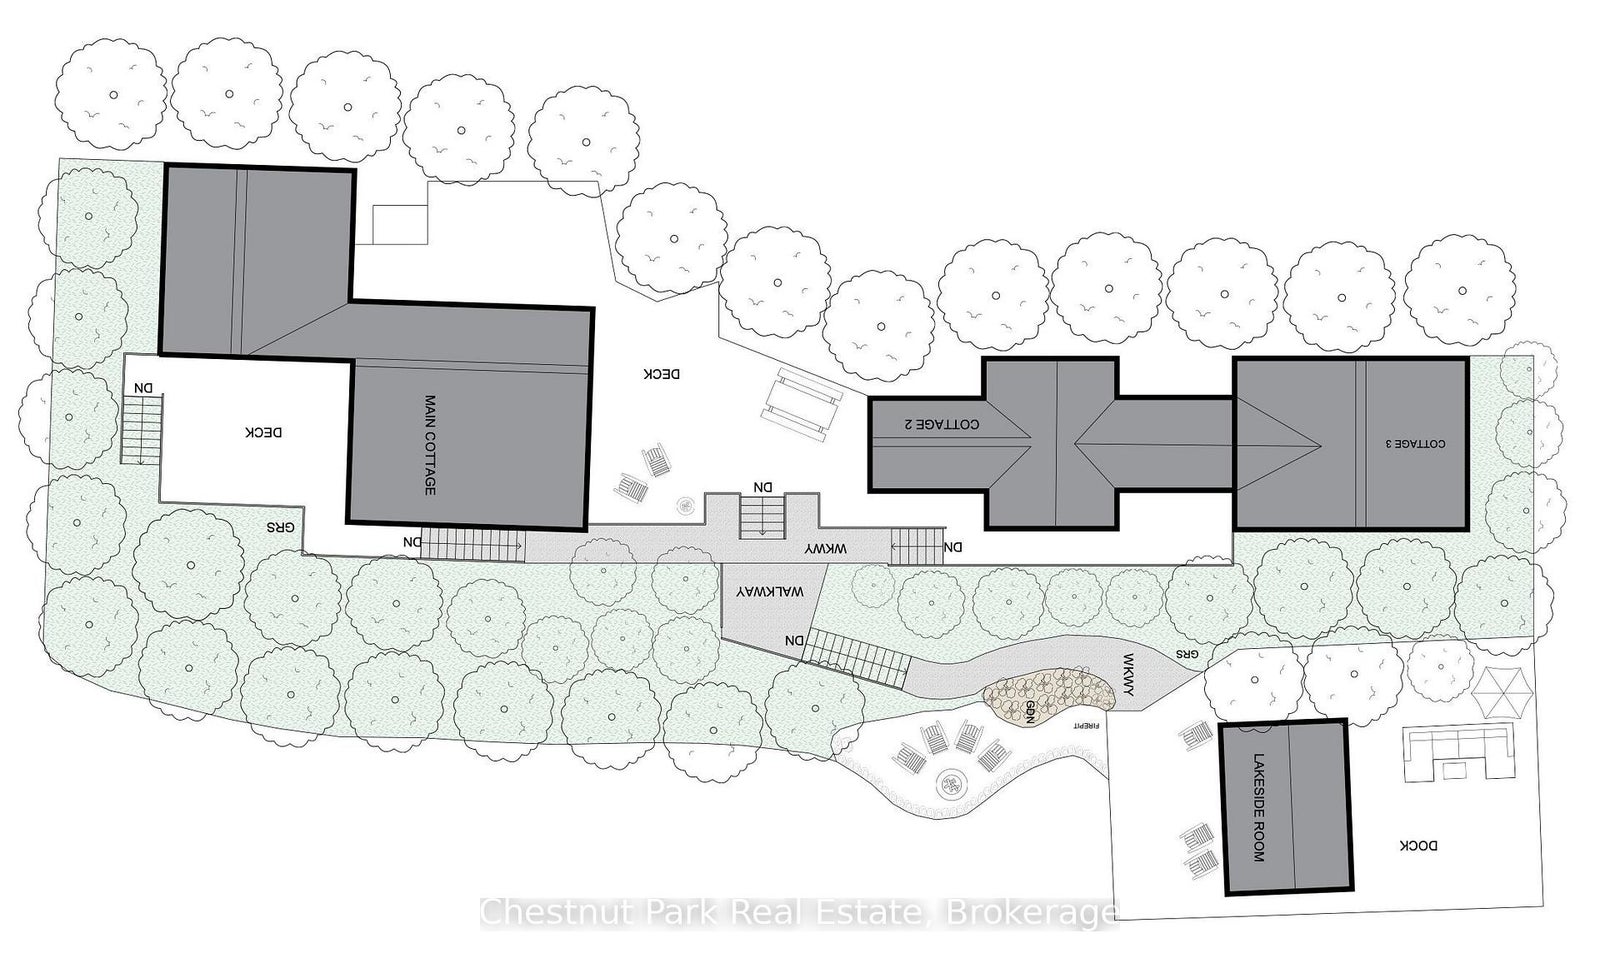
Set along the shores of sought-after Lake Cecebe, 81C Wind Rose Lane is a rare waterfront retreat where three thoughtfully connected cottages - spanning 4 bedrooms and 3 bathrooms across 230 feet of frontage - create one unforgettable family compound. Designed for generations to gather while still enjoying their own private space, this is the kind of property that becomes the backdrop for lifelong traditions. This property has been lovingly brought back to life by its current owners, with far too many improvements to list in full. Thoughtfully enhanced throughout their stewardship, the property has been carefully curated to preserve its nostalgic character while offering the comforts today's families appreciate - from a fully reimagined primary cottage bathroom to new roofs across all three cottages (2024), an updated dock, and an upgraded water system, with every improvement made with family, comfort, and entertaining in mind. Connected by expansive decking, the main cottage and two guest cottages provide an exceptional balance of togetherness and privacy - perfect for hosting extended family, lifelong friends, or multiple generations under one roof. Wake to panoramic lake views, spend afternoons swimming, boating, or lounging in the screened-in lakeside room, and end each evening gathered around the fire beneath a canopy of stars. Whether you're searching for a multi-generational family escape, an extraordinary place to entertain, or a legacy waterfront property to enjoy for decades to come, 81C Wind Rose Lane offers a truly rare opportunity to experience cottaging the way it was always meant to be.
Address
81C Wind Rose Lane
List Price
$995,000
MLS® Status
Price Change
Property Type
Residential Freehold
Type of Dwelling
Detached
Style of Home
Bungalow
Transaction Type
Sale
Area
Ryerson
Region
Parry Sound
Bedrooms
4
Bedrooms (Total)
4
Rooms Above Grade
12
Rooms (Total)
12
Bathrooms
3
Floor Area
1500-2000 Sq. Ft.
Lot Size Source
Other
Lot Shape
Irregular
Lot Size Range (Acres)
2 - 4.99
Lot Size Units
Feet
Lot Width
230
Parcel Number
521340367
Parcel of Tied Land
No
Occupant Type
Owner
Cross Street
Wind Rose Lane & Starratt Road
Approx. Age
51 - 99 Years
MLS® Number
X13598262
Listing Brokerage
Chestnut Park Real Estate
Basement Area
None
Postal Code
P0A 0A9
Posession Details
Flexible
Parking
Private
Parking Places (Total)
6
Parking Spaces
6
Tax Amount
$5,418.08
Tax Year
2025
Rural Utilities
Cell Services, Internet High Speed
Site Influences
Seasonal Living, Waterfront
Exterior Features
Seasonal Living
Interior Features
Water Purifier, Water Heater Owned
Property Features
Waterfront
Central Vacuum
No
Family Room
No
Elevator
No
Ensuite Laundry
No
Special Designation
Unknown
Standard Status
Active
Disclosures
Right Of Way
Senior Community
No
Board Or Association
One Point Association of REALTORS
Heat Source
Electric
Heat Type
Baseboard
Cooling
No
Cooling Features
None
New Construction
No
Construction Materials
Wood
Direction Faces
North
Fireplace
Yes
Fireplace Features
Living Room, Wood Stove
Foundation Details
Post & Pad
Garage
No
Garage Type
None
Kitchens Total
1
Kitchens Above Grade
1
Other Structures
Other
Pool Features
None
Roof
Asphalt Shingle
Tax Legal Description
PT LT 22 CON 13 RYERSON PT 2, 4, 5 & 6 42R8549; T/W RO155872 EXCEPT THE EASEMENT OVER PT 8 42R8549; RYERSON
Water Source
Lake/River, Water System
View Type
Water, Trees/Woods
Water View
Direct, Unobstructive
Waterfront
Yes
Docking Type
Private
Waterfront
Direct
Waterfront Accessory
Not Applicable
Waterfront Features
Dock, Other
Water Frontage (Feet)
230.00
Water Body Name
Lake Cecebe
Water Body Type
Lake
Shoreline
Rocky, Natural, Deep
Shoreline Allowance
Not Owned
Access To Property
R.O.W. (Deeded), Year Round Municipal Road, Private Road
Alternative Power
None
Sewer
Septic
Login To View 20 Additional Details On 81C Wind Rose Lane
Get instant access to more information with a free account.
Already have an account? Login
Rooms
| Floor | Type | Dimensions | Features |
|---|---|---|---|
| Main | Living Room | 7.54 x 4.44 Meters | |
| Main | Living Room | 7.42 x 4.46 | |
| Main | Dining Room | 4.9 x 2.26 Meters | |
| Main | Kitchen | 3.59 x 2.39 | |
| Main | Kitchen | 2.44 x 2.26 Meters | |
| Main | Breakfast | 3.83 x 2.39 | |
| Main | Bedroom | 3.94 x 3.68 Meters | |
| Main | Primary Bedroom | 3.9 x 3.68 | |
| Main | Bathroom | 4.62 x 2.08 Meters | |
| Main | Bathroom | 4.64 x 2.06 | 4 Pc Bath |
| Main | Other | 4.04 x 3.48 Meters | |
| Main | Bedroom 2 | 3.44 x 2.84 | |
| Main | Bedroom | 2.84 x 2.84 Meters | |
| Main | Living Room | 4.03 x 4.24 | |
| Main | Bathroom | 2.18 x 1.68 Meters | |
| Main | Bathroom | 2.22 x 1.69 | 3 Pc Bath |
| Main | Bedroom | 2.84 x 2.87 Meters | |
| Main | Bedroom 3 | 3.43 x 2.83 | |
| Main | Bedroom | 3.3 x 5.28 Meters | |
| Main | Bedroom 4 | 4.03 x 5.25 | |
| Main | Bathroom | 2.9 x 2.57 Meters | |
| Main | Bathroom | 2.86 x 2.53 | 4 Pc Ensuite |
| Main | Recreation | 2.9 x 2.57 Meters | |
| Main | Sunroom | 2.87 x 2.57 |